






The Wilkie Cabin #339
From $262.00 Per Night
Address: 105 W Rainbow Blvd
Location: Big Bear, California
Type: Cabin
Property ID: 26120
About This Home
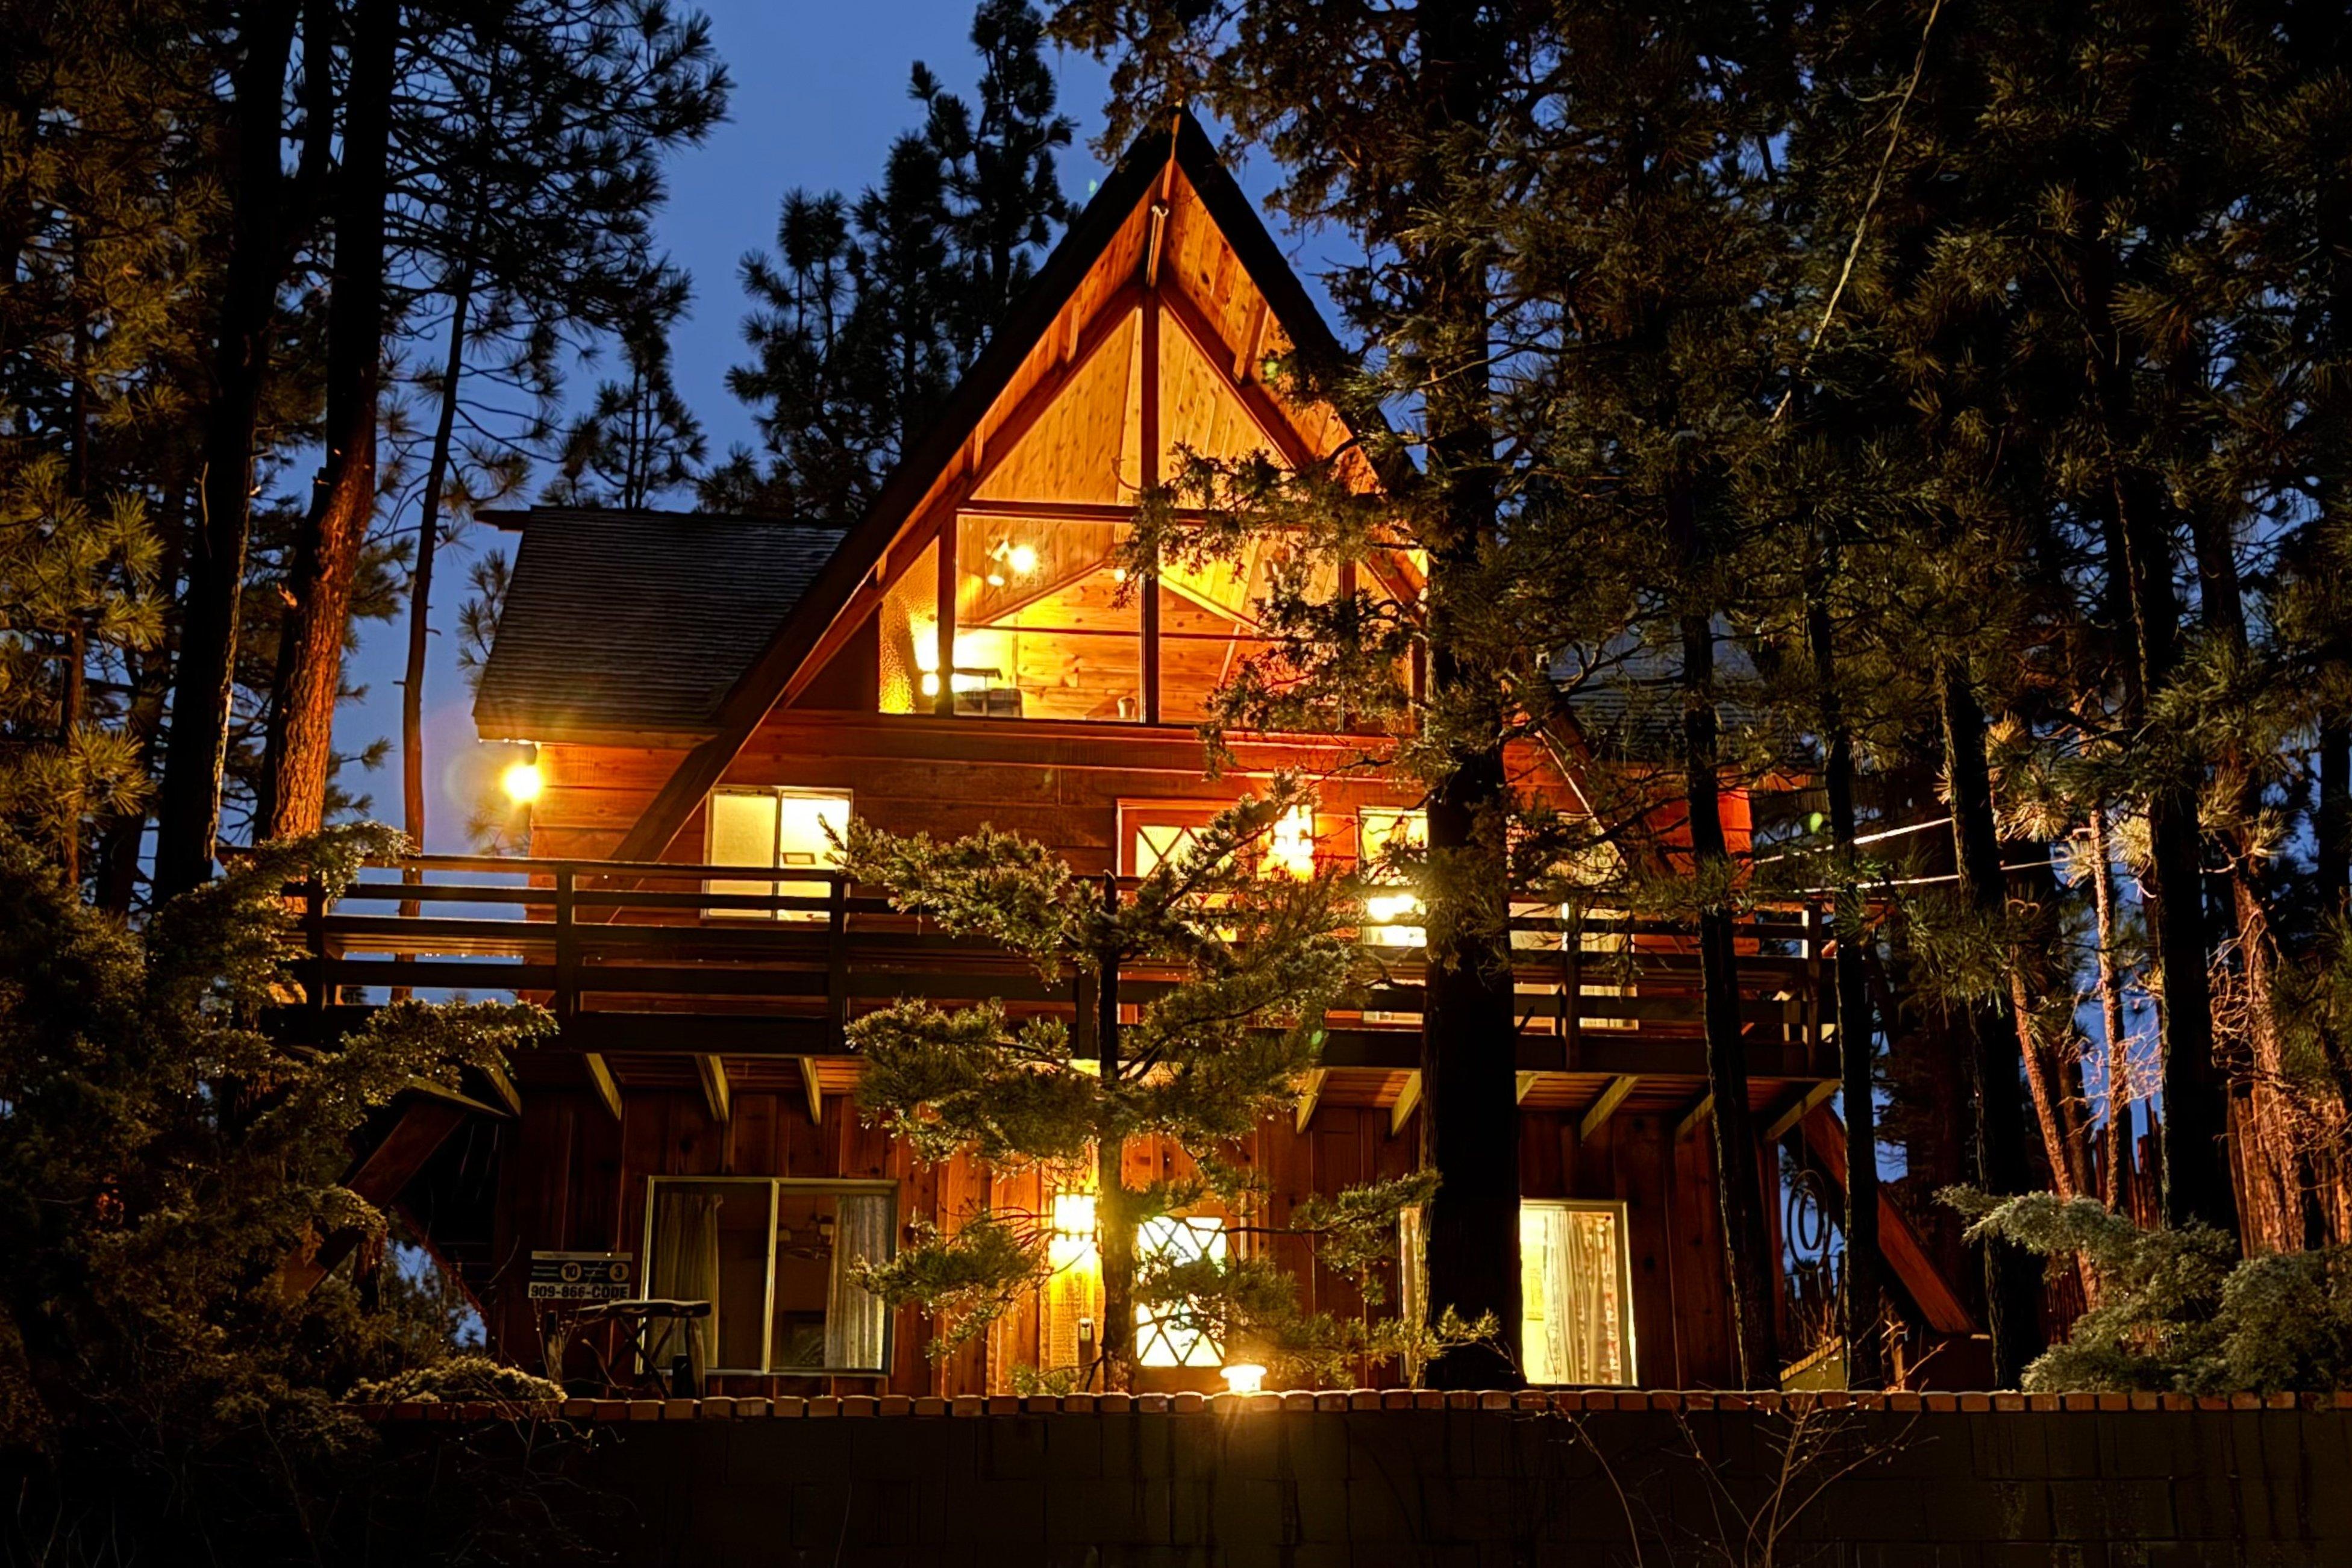
The Wilkie Cabin ~ Calming home hideaway in the woods with fireplace, balcony, grill, & board games
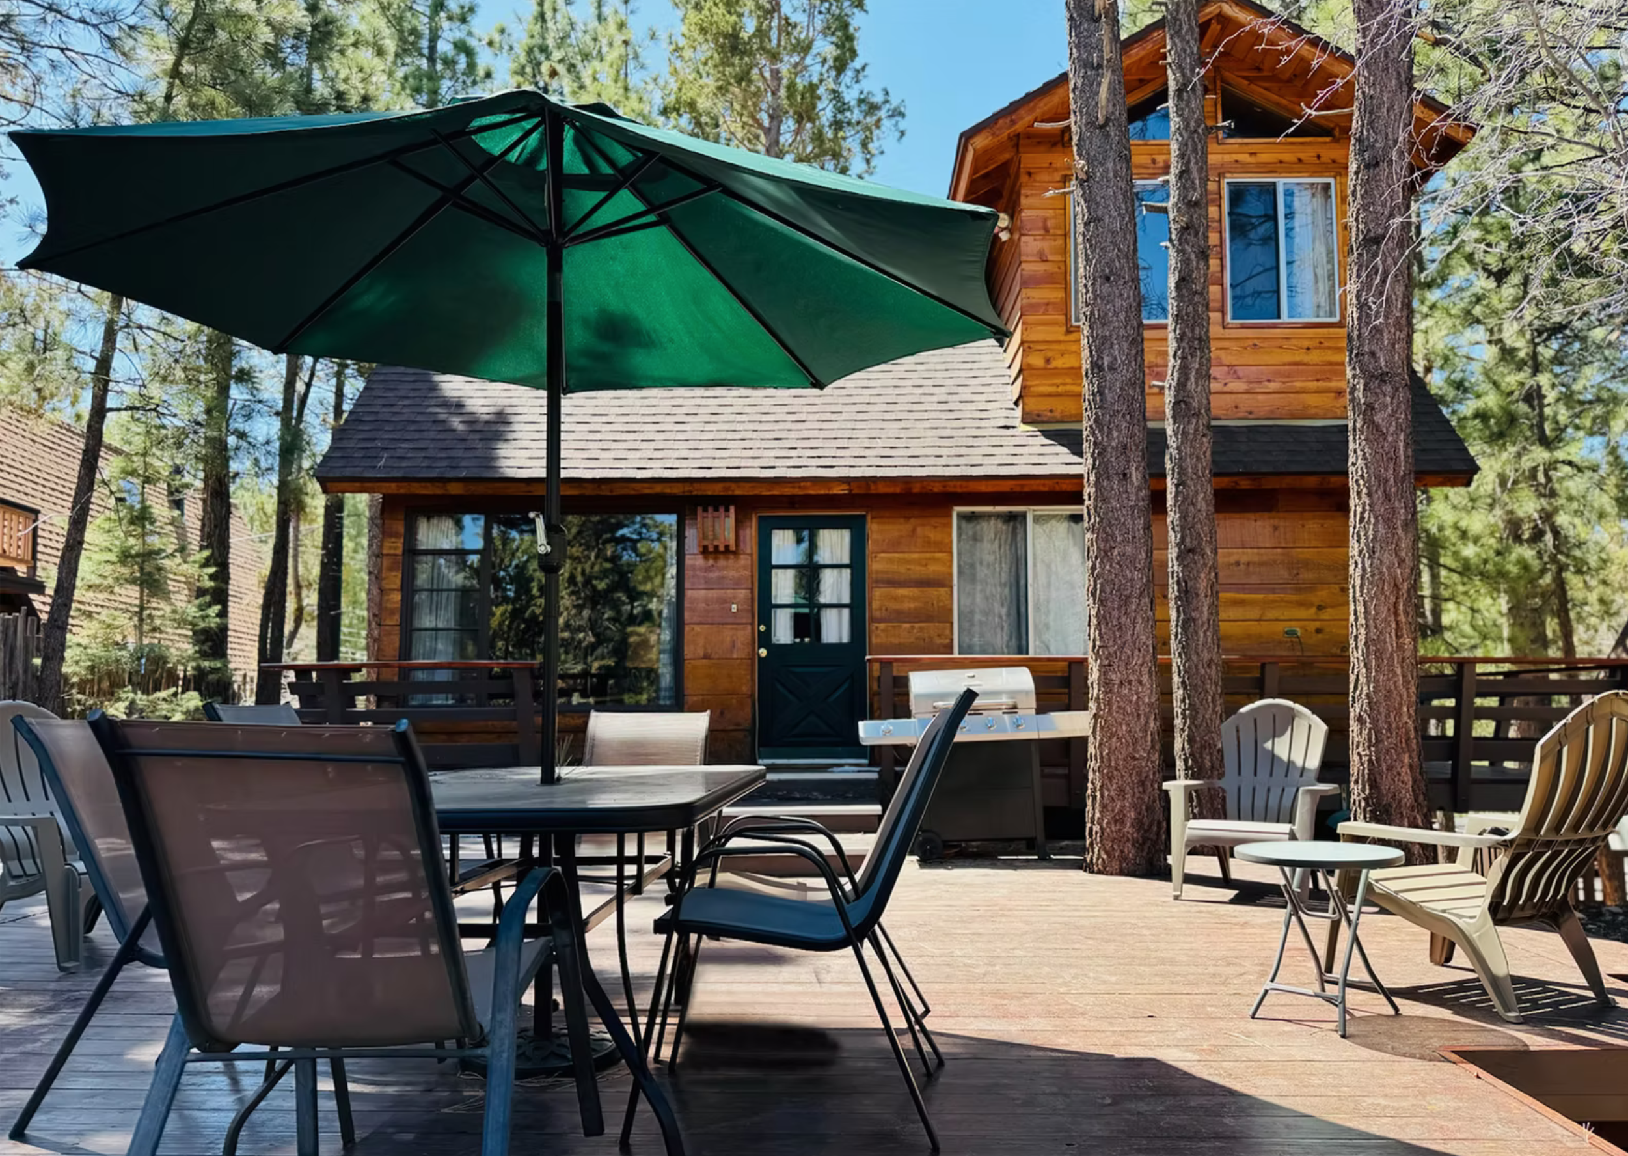
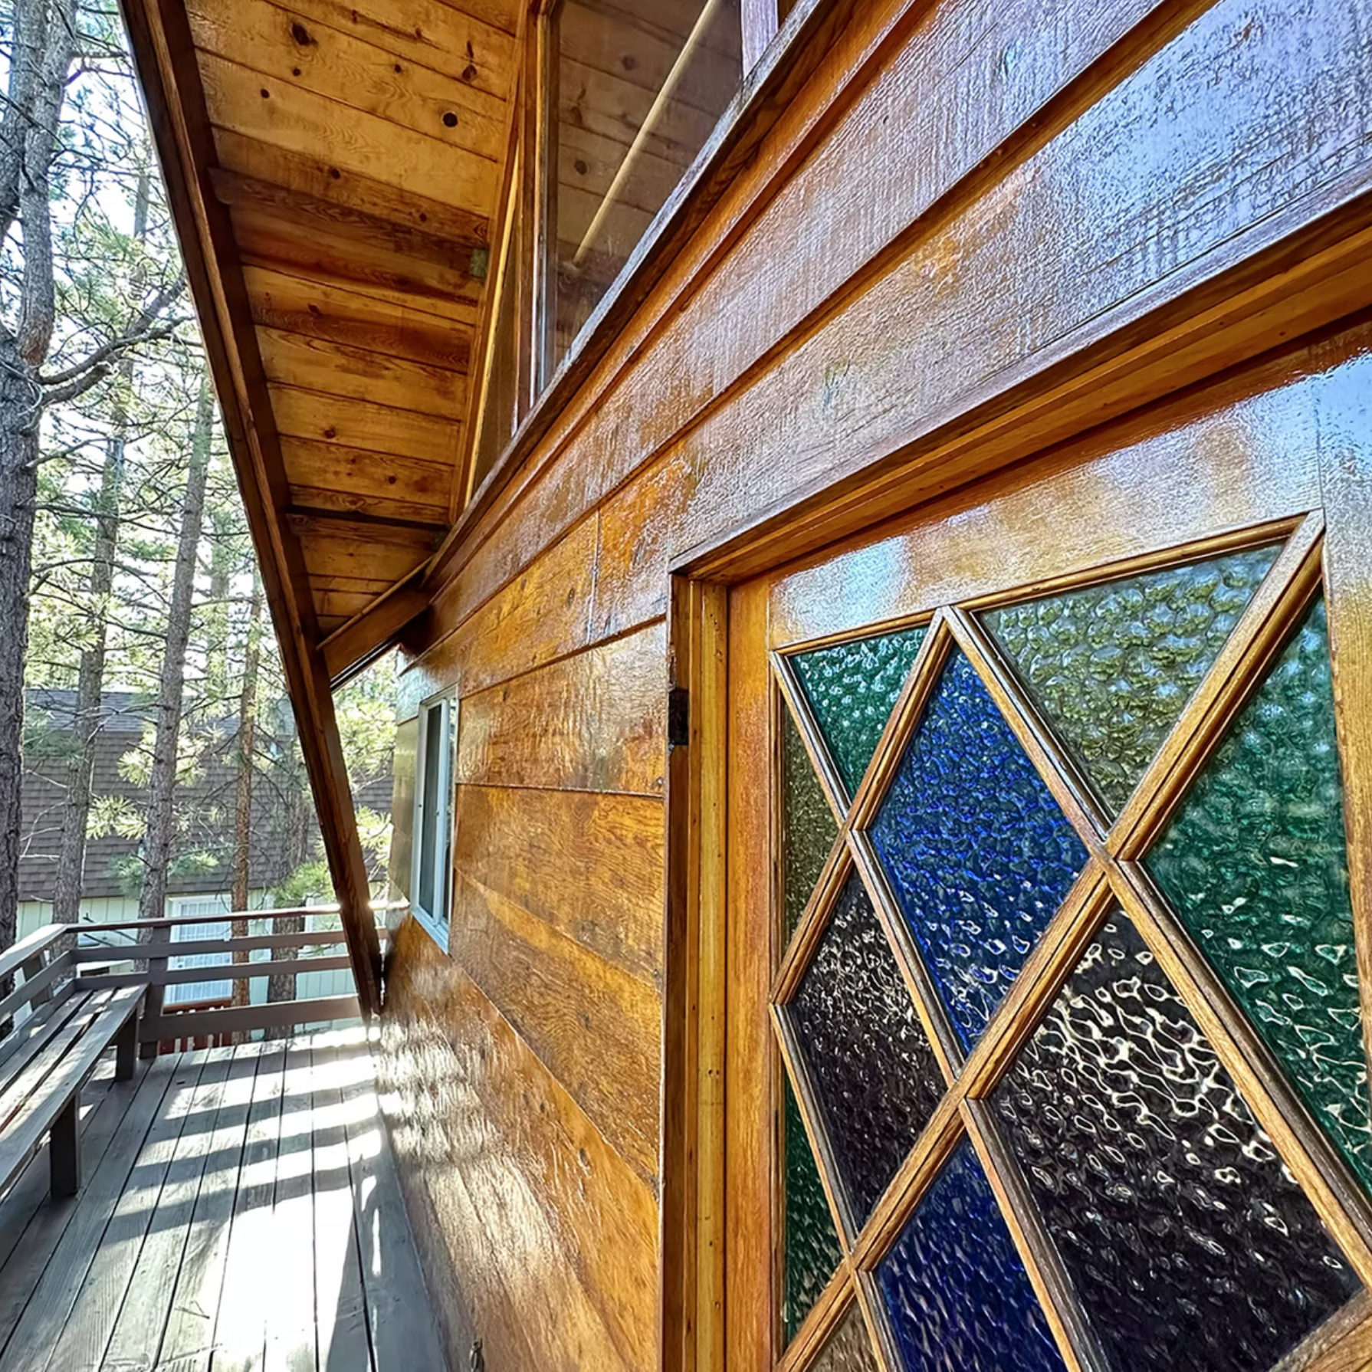
Originally built in the 1960s by the owners' father and uncle, this three-story treasured family cabin boasts classic rustic vibes while being lovingly restored with an updated kitchen, bathrooms, laundry, and huge rear deck that celebrates the views of Gold Mountain!
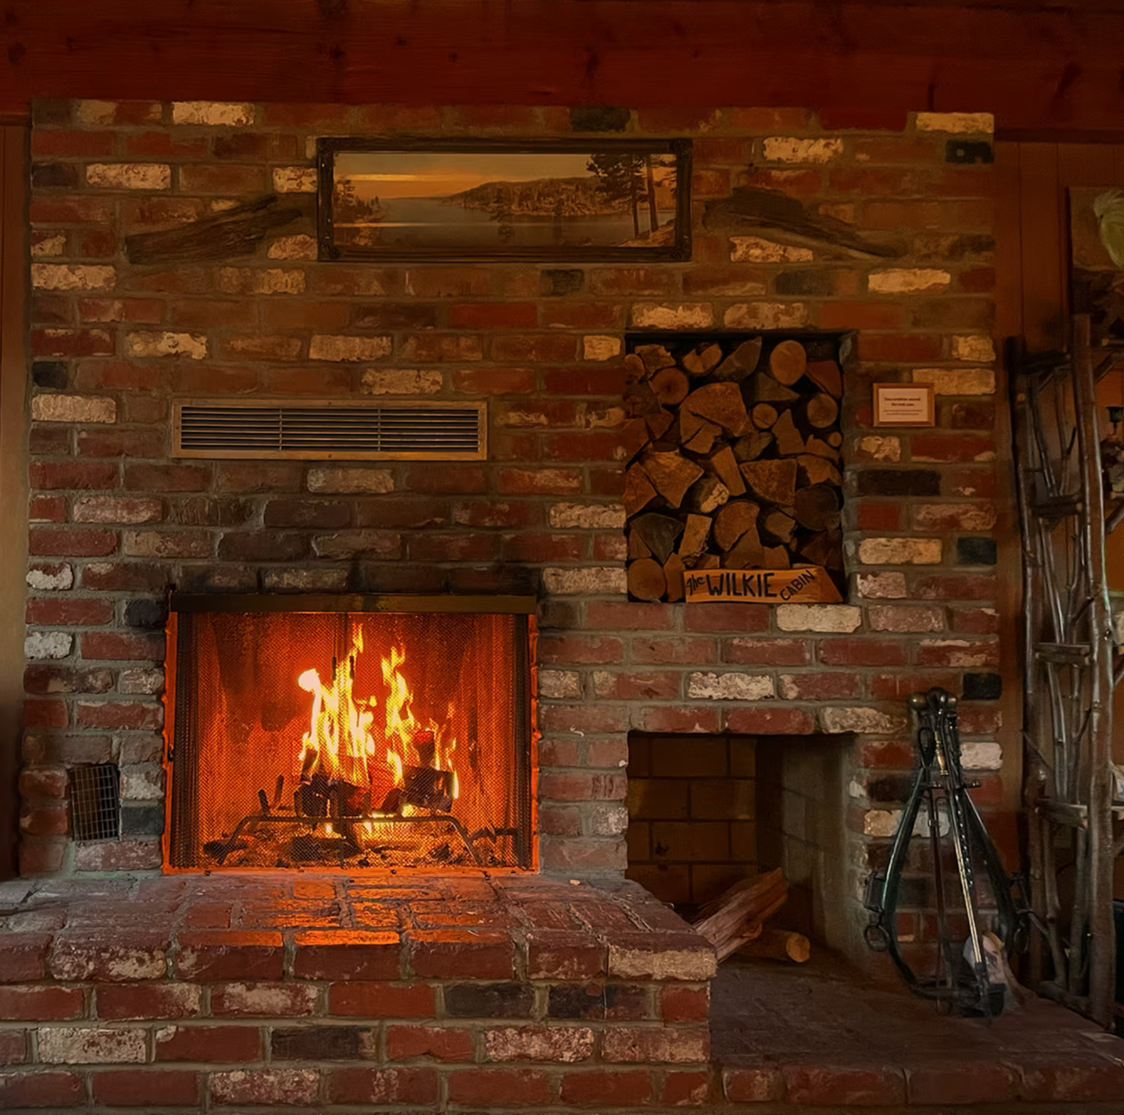
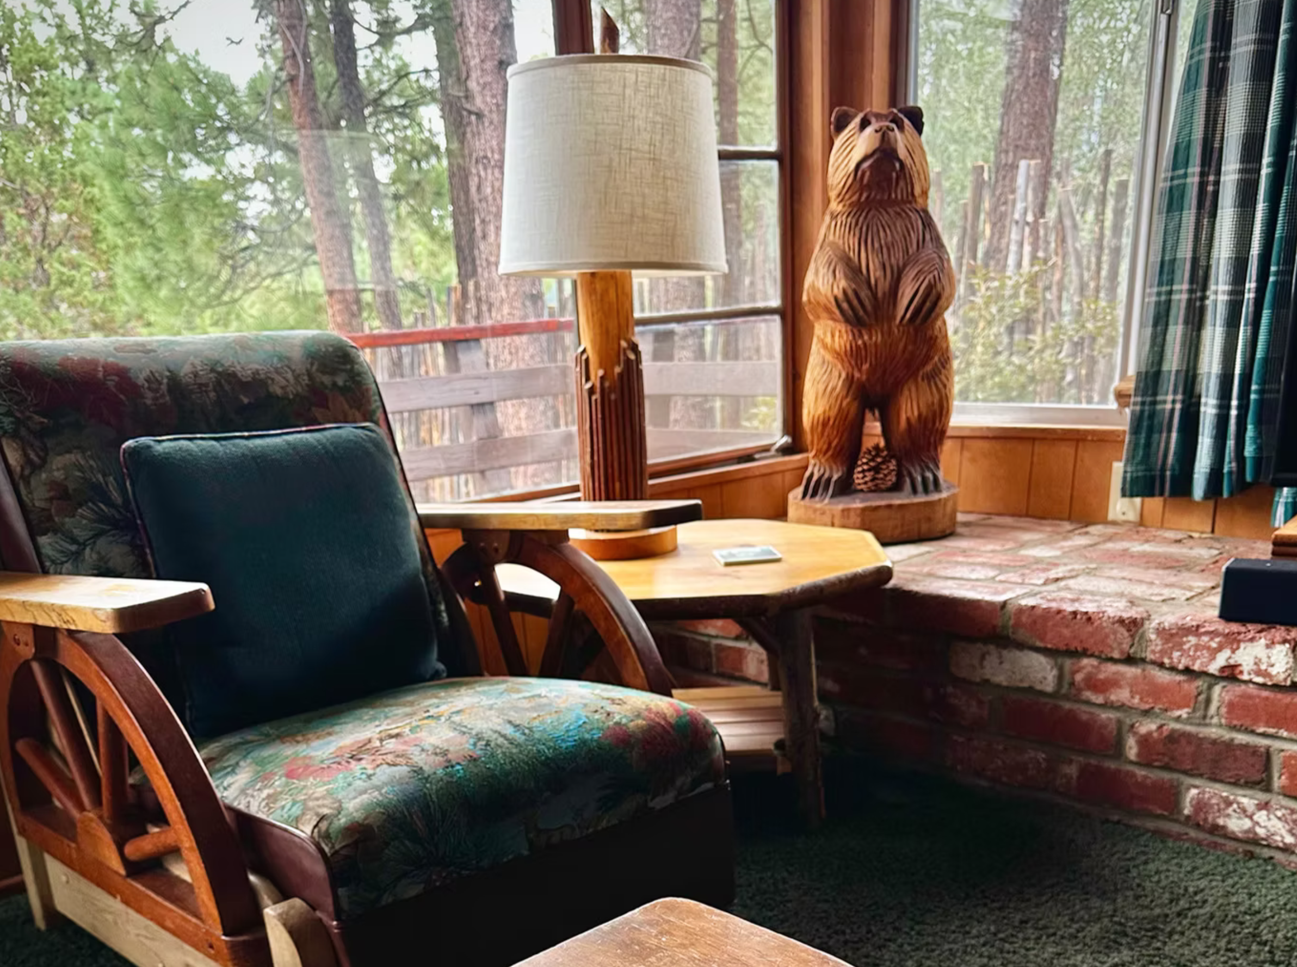
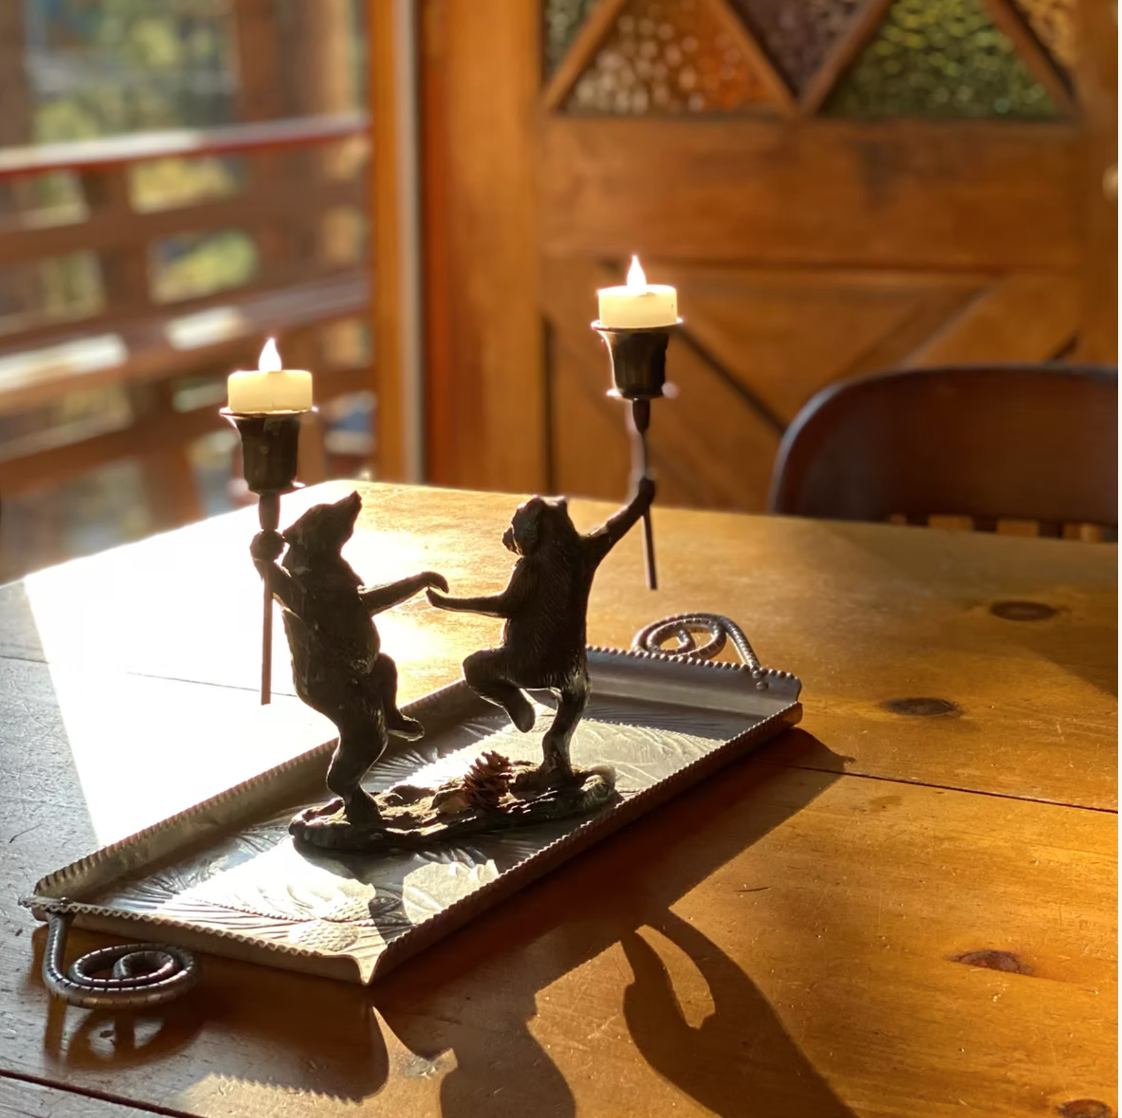
There will be no delay in feeling right at home on this vacation with the nostalgic wood-burning fireplace, vintage furniture, and art featuring tranquil forest scenes, bears, and other cherished wildlife. Head up to the loft area, and you will immediately fall in love with the Modernist A-frame design featuring a fun 'British pub' plaid carpet, rocking chairs, bunk beds for the kids, and tall windows that face century-old pines. A full, recently remodeled kitchen is ready for whipping up tasty meals with ease and the free Wi-Fi and flatscreen TVs will provide more than enough entertainment as the stars come out.
What's nearby:
Siting mere steps from the entrance of Pebble Plains Nature Preserve, everyone can enjoy acres of untouched forest with easy trails, vista points, 17 unique eco-systems, and a variety of forest flora and fauna in no time! For a bit of winter fun, head over to Big Bear Snow Play for some sledding that the whole family can enjoy or venture a bit further to Big Bear Mountain Resort (four miles) or Bear Mountain Ski Resort (five miles) to ski to your heart's content. Warmer times of the year will uncover the pristine hiking trails in the areas and Big Bear Lake is a blast for boating, fishing, swimming, and more!
Sleeping Arrangements:
Bedroom 1: Full Bed- Downstairs Entry Level
Bedroom 2: Queen Bed- Downstairs Entry Level
Bedroom 3: Queen Bed- Upstairs 3rd Level
Loft: Two Twin/Twin Bunks + Twin Bed, Game Table, Sitting Area- Upstairs 3rd Level
Bathroom Arrangements:
Hallway Half Bath- Downstairs Entry Level
Hallway Full Bath- Middle Level Off Living Room
~Sleeps 10
~3 Car Driveway Parking
~NO PETS ALLOWED
~1,380 Square Feet
~County Permit #: CESTRP-2021-00590
Originally built in the 1960s by the owners' father and uncle, this three-story treasured family cabin boasts classic rustic vibes while being lovingly restored with an updated kitchen, bathrooms, laundry, and huge rear deck that celebrates the views of Gold Mountain!
There will be no delay in feeling right at home on this vacation with the nostalgic wood-burning fireplace, vintage furniture, and art featuring tranquil forest scenes, bears, and other cherished wildlife. Head up to the loft area, and you will immediately fall in love with the Modernist A-frame design featuring a fun 'British pub' plaid carpet, rocking chairs, bunk beds for the kids, and tall windows that face century-old pines. A full, recently remodeled kitchen is ready for whipping up tasty meals with ease and the free Wi-Fi and flatscreen TVs will provide more than enough entertainment as the stars come out.
What's nearby:
Siting mere steps from the entrance of Pebble Plains Nature Preserve, everyone can enjoy acres of untouched forest with easy trails, vista points, 17 unique eco-systems, and a variety of forest flora and fauna in no time! For a bit of winter fun, head over to Big Bear Snow Play for some sledding that the whole family can enjoy or venture a bit further to Big Bear Mountain Resort (four miles) or Bear Mountain Ski Resort (five miles) to ski to your heart's content. Warmer times of the year will uncover the pristine hiking trails in the areas and Big Bear Lake is a blast for boating, fishing, swimming, and more!
Sleeping Arrangements:
Bedroom 1: Full Bed- Downstairs Entry Level
Bedroom 2: Queen Bed- Downstairs Entry Level
Bedroom 3: Queen Bed- Upstairs 3rd Level
Loft: Two Twin/Twin Bunks + Twin Bed, Game Table, Sitting Area- Upstairs 3rd Level
Bathroom Arrangements:
Hallway Half Bath- Downstairs Entry Level
Hallway Full Bath- Middle Level Off Living Room
~Sleeps 10
~3 Car Driveway Parking
~NO PETS ALLOWED
~1,380 Square Feet
~County Permit #: CESTRP-2021-00590
Neighborhood
Bedroom Configuration
bedroom

1
Double
bedroom

1
Queen
bedroom
1
Queen
1
Twin
2
Bunk
Things To Know
- Cancellation Policy: Full refund 30 days prior to arrival and no refunds after that.
- Check-in Time: 4:00 PM
- Check-out Time: 10:00 AM
- Parking Available: yes
- Pets Allowed: no
- Smoking Allowed: No
House Rules
- You will receive an email to share your ID prior to check-in from VacayHome Connect.
Amenities
Activities
- Tennis court
- Golf
- Horseback riding
- Snow skiing
- Water skiing
- Ski rental
- Pool
- Basketball court
- Jet-ski
Bathroom
- Shower
Cleaning Services
- Coin operated laundry
- Professionally Cleaned
Entertainment and Family Services
- Games
Food and Drink
- Coffee/Tea maker
Media and technology
- Color television
Miscellaneous
- Free Parking
Outdoor and view
- Outdoor Dining Area: Private
- Mountain View
Policy
- No Pets Allowed
Room amenities
- Stove
- Washer/dryer
- Heating
- Dishwasher
- Fireplace
- Dining Area
- Dining Table
- Kitchen
- Patio
- Living room
- Outdoor furniture
- Cleaning Included
- High-Speed Wifi
- Patio/Balcony
- Kitchen Essentials
- Microwave
- Oven
- Barbecue grills
- Refrigerator
Find Available Dates For this Property