



PINGLEWOOD CABIN #2096
From $126.00 Per Night
Address: 1245 Brookside Ln
Location: Fawnskin, California
Type: Cabin
Property ID: 25980
About This Home
Occupancy: 7 People Max-
Parking: 3 Vehicles Max- Driveway- No Garage
No Over Occupancy. No Parties. No Street Parking. 4X4/Chains REQUIRED In Winter
City of Big Bear "Good Neighbor Policy" Enforced At All Times-
1 Crated Pet Allowed- Not To Be Left Unattended At Any Time- Pet Fee Required
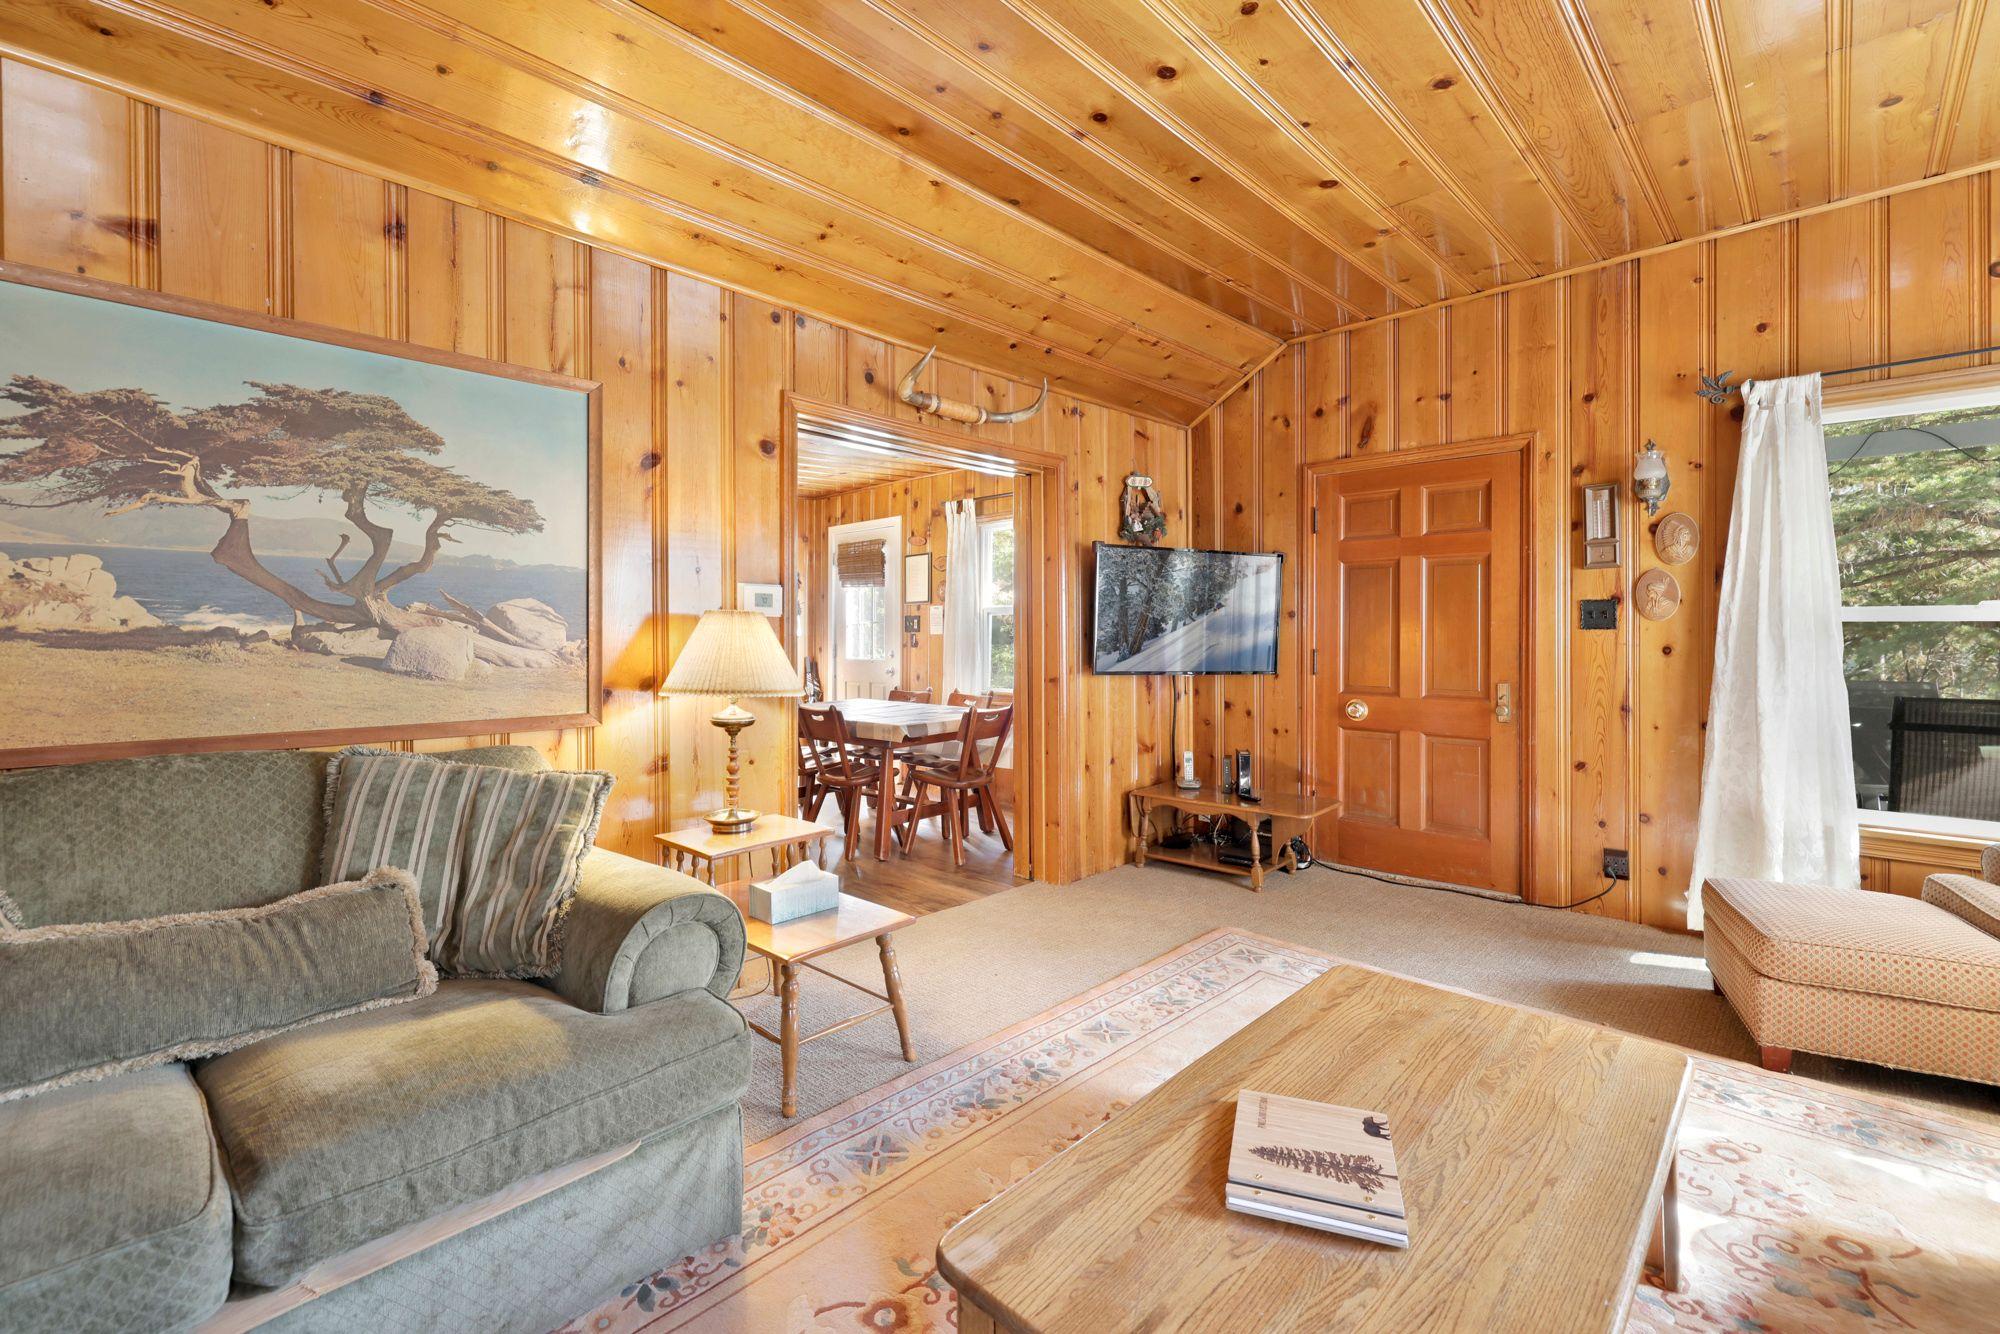
Welcome to the enchanting world of Pinglewood Cabin, where the charm of a peaceful Fawnskin neighborhood meets the adventure of Big Bear right at your fingertips! Tucked away in a quiet and secluded spot, our cabin is your gateway to whimsical relaxation. Imagine this: A magical chalet, just minutes away from local off-roading, biking, and hiking trails, and a mere ten-minute scenic drive across the lake to Big Bear. It's a haven designed for your unforgettable group vacation, where every detail of our spacious chalet is crafted with your joy in mind. Step into a world of vintage comfort and cuteness as you explore our renovated space, adorned with delightful classic furnishings and décor reminiscent of home.
Inside, the chalet welcomes you with three dreamy sleeping quarters and a charming full bathroom, all prepped and ready with linens, blankets, pillows, and fresh bath towels to make your stay extra cozy. But the real magic happens outside, where a vast, tree-covered private property awaits your discovery. Nestled away from the tranquil neighborhood street, it's the perfect backdrop for a leisurely stroll to Fawnskin Market or a summer adventure at Captain John's Marina. And for the little ones, a local park is just a block away, promising endless playtime joy! Pinglewood Cabin is not just a getaway; it's a story waiting to unfold. Book your stay now and let the cuteness and charm take center stage!
Bedroom 1: King Bed + Twin Bed- Downstairs Entry Level
Bedroom 2 : Two Twin Beds- Upstairs 2nd Level
Bedroom 3 : Queen Bed- Upstairs 2nd Level
Living Room: Two Full Sleeper Sofas- Downstairs Entry Level
Hallway Full Bath- Downstairs Entry Level
1,553 Total Square Feet
Permit #: CESTRP-2022-00008
Neighborhood
Bedroom Configuration
bedroom

1
King

1
Twin
bedroom
2
Twin
bedroom
1
Queen
2
Sofa
Things To Know
- Cancellation Policy: Full refund 30 days prior to arrival and no refunds after that.
- Check-in Time: 4:00 PM
- Check-out Time: 10:00 AM
- Parking Available: yes
- Pets Allowed: yes
- Pets Price Type: free
- Smoking Allowed: No
House Rules
- You will receive an email to share your ID prior to check-in from VacayHome Connect.
Amenities
Activities
- Tennis court
- Golf
- Horseback riding
- Snow skiing
- Water skiing
- Ski rental
- Basketball court
Bathroom
- Bathtub
- Shower
Cleaning Services
- Professionally Cleaned
Entertainment and Family Services
- Casino
Food and Drink
- Restaurant
- Coffee/Tea maker
Media and technology
- Color television
Miscellaneous
- Free Parking
Outdoor and view
- Outdoor Dining Area: Private
- Mountain View
- City View
Policy
- Pets Allowed
Room amenities
- Stove
- Ceiling fan
- Heating
- Fireplace
- Dining Area
- Dining Table
- Kitchen
- Patio
- Living room
- Outdoor furniture
- Cleaning Included
- High-Speed Wifi
- Patio/Balcony
- Kitchen Essentials
- Microwave
- Oven
- Barbecue grills
- Refrigerator
Find Available Dates For this Property